
THE KING
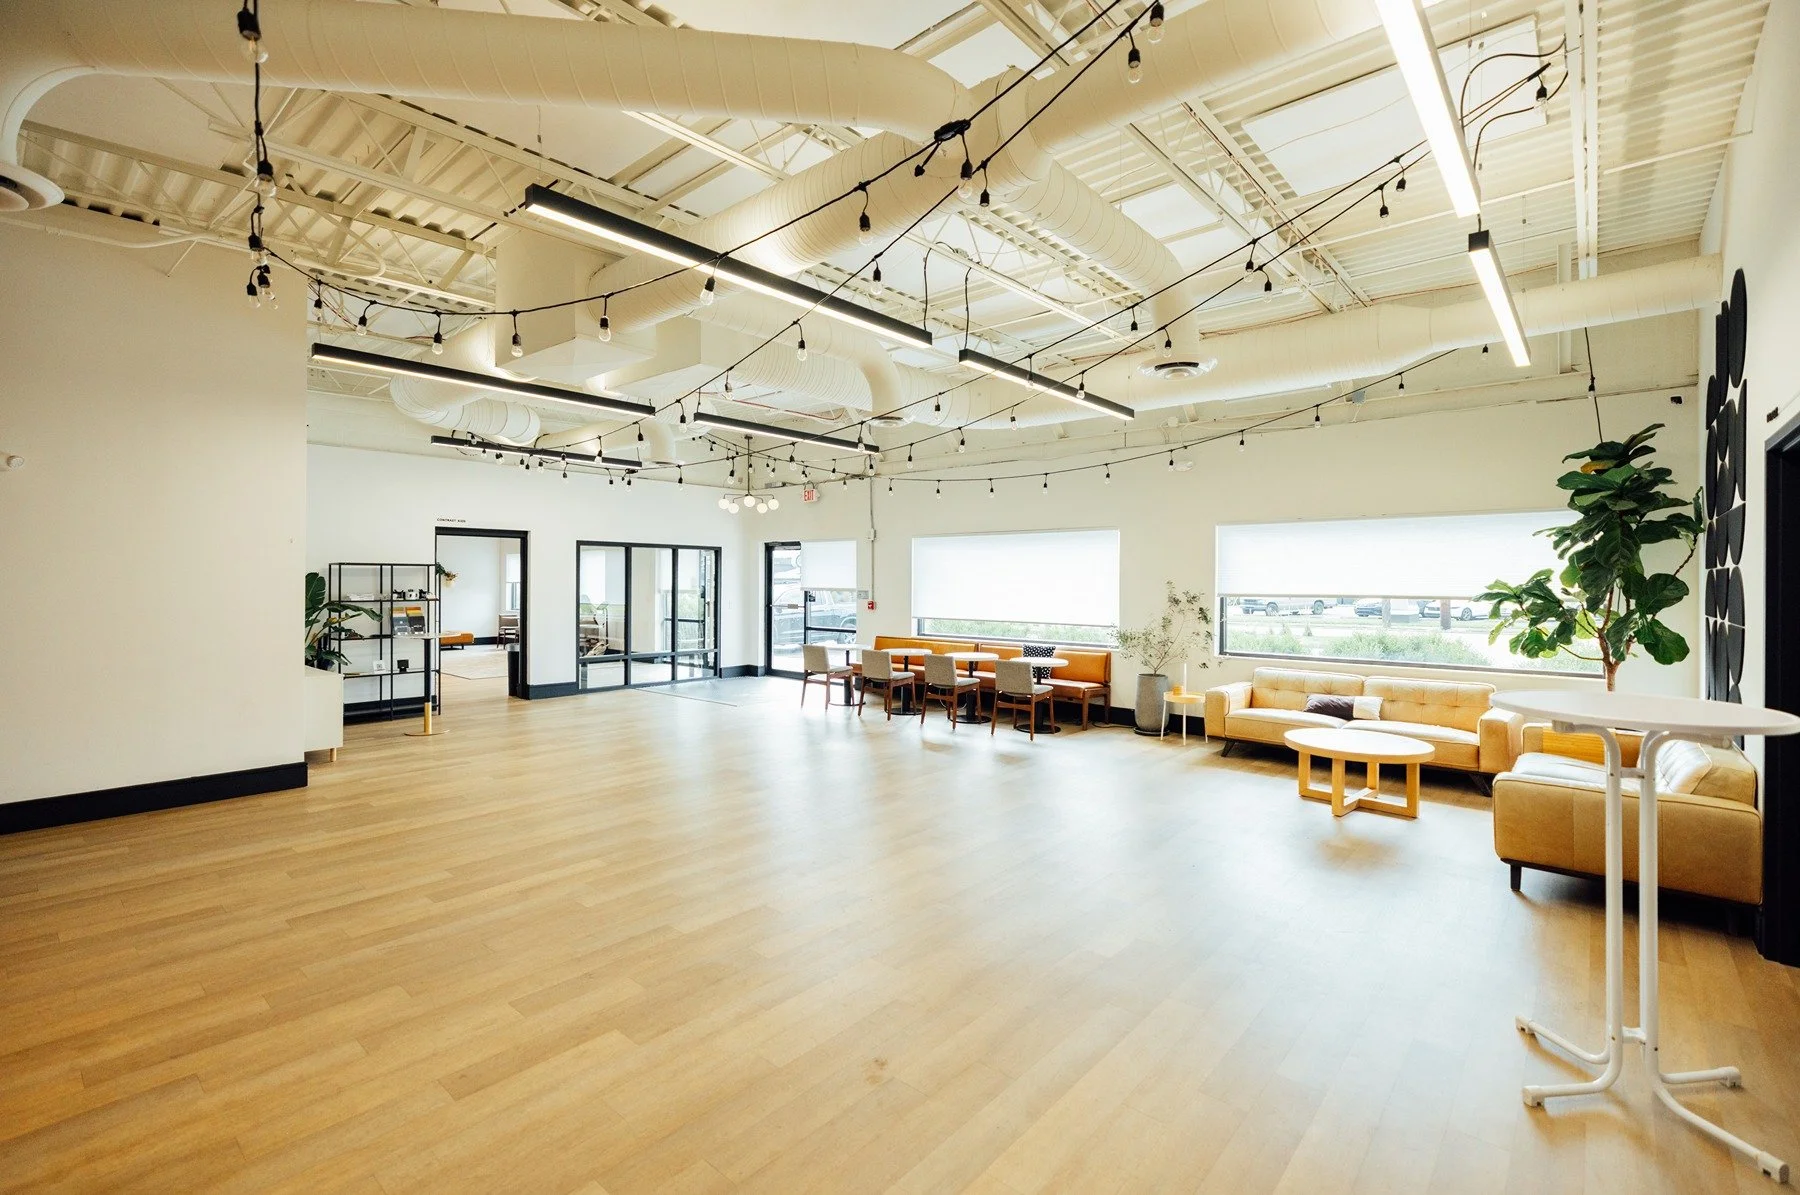
A 5,400 sq/ft multi-purpose space in the Grandview area of Columbus


The KING Rental Info
Rooms
The Main Room
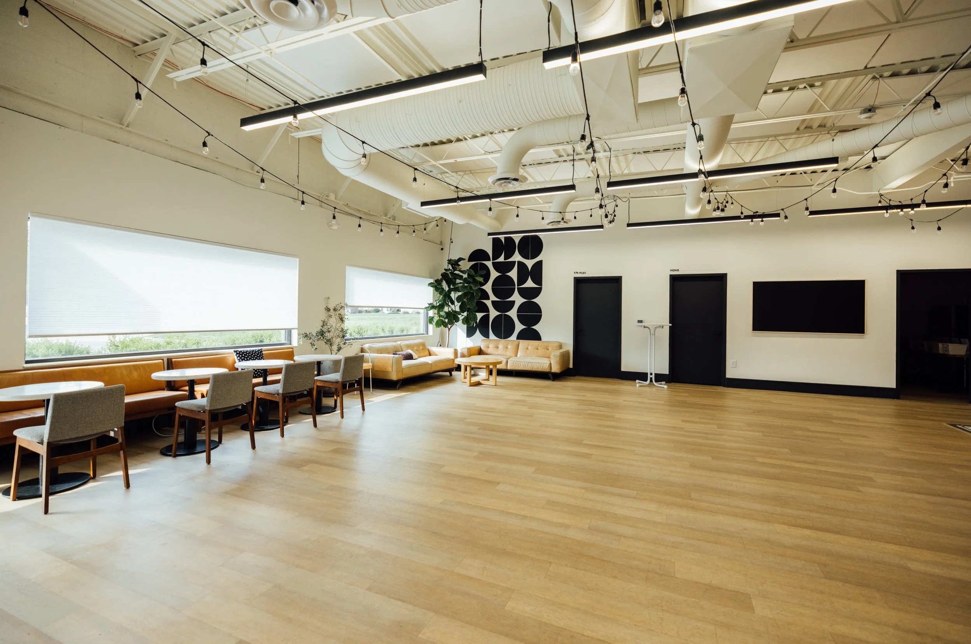
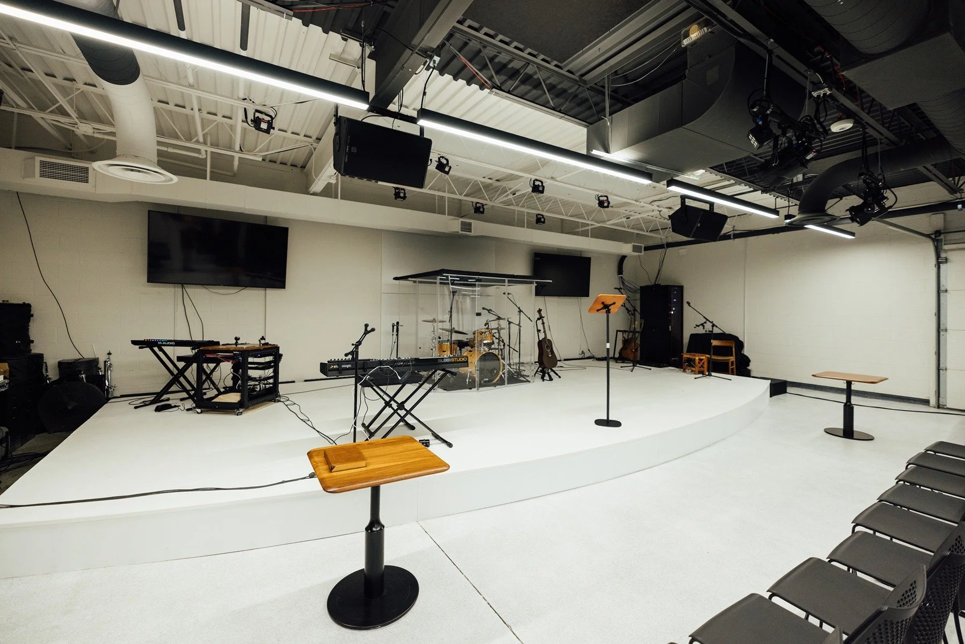
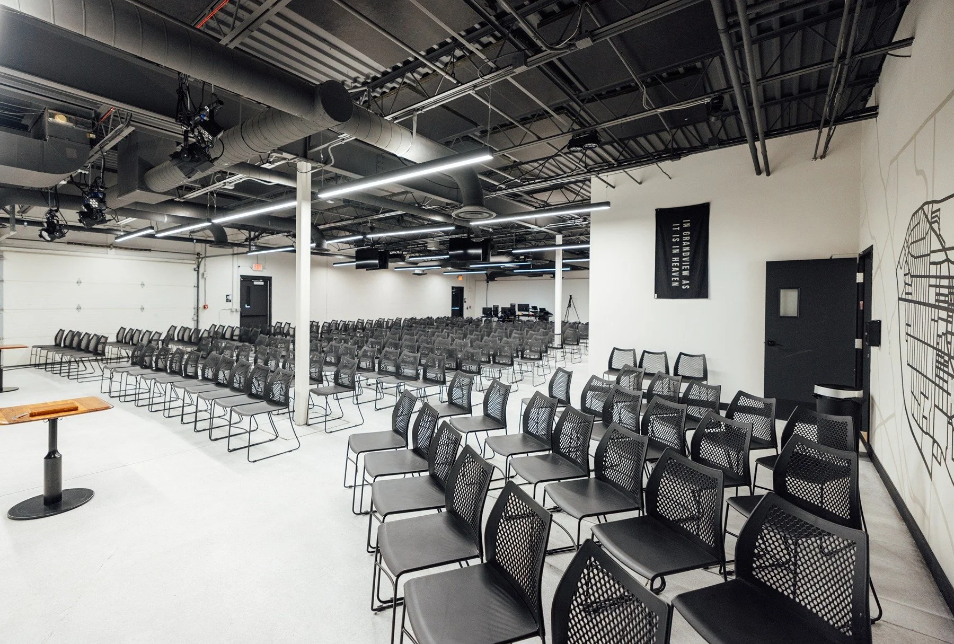
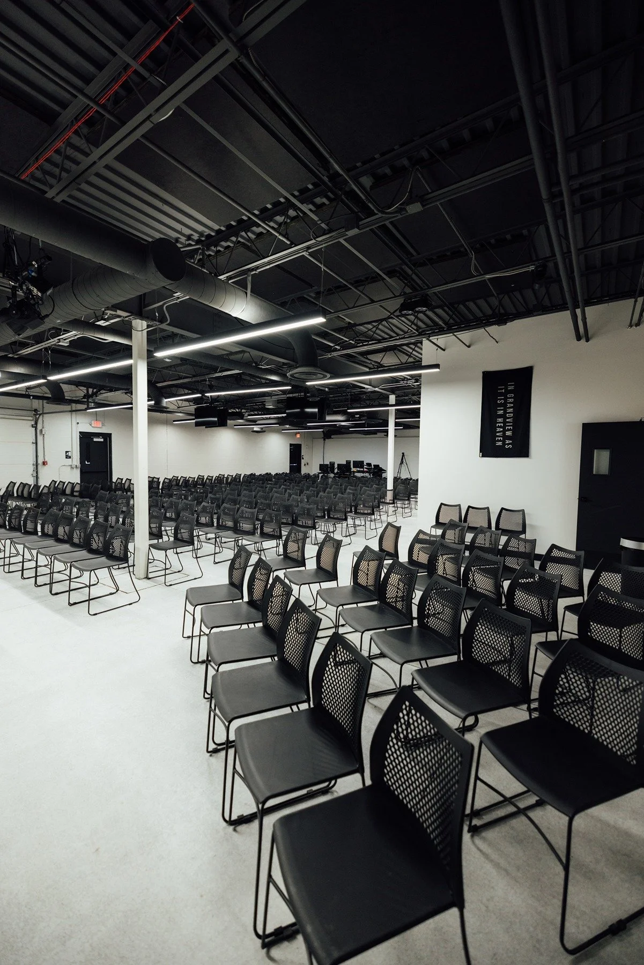
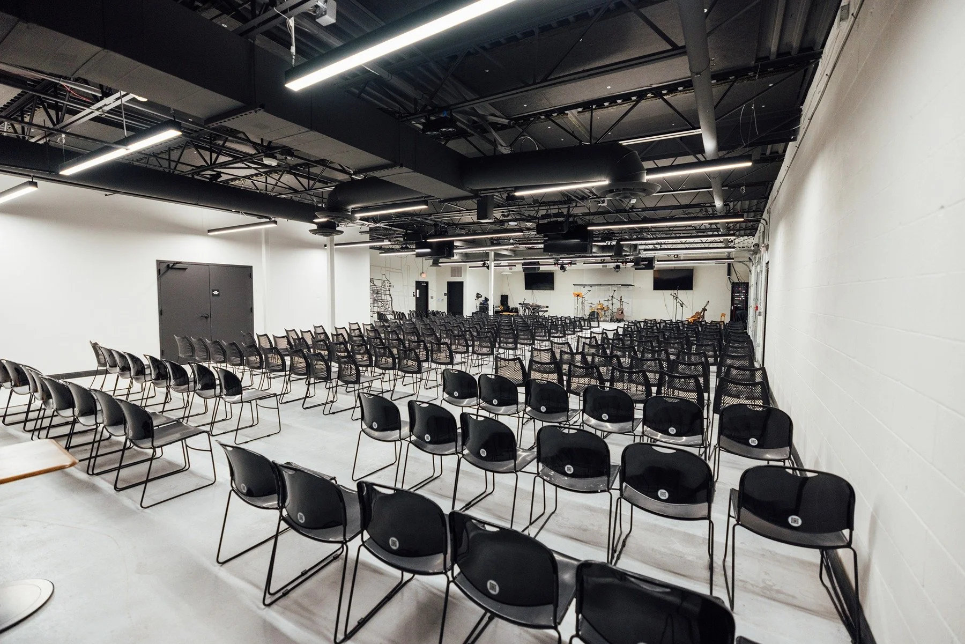
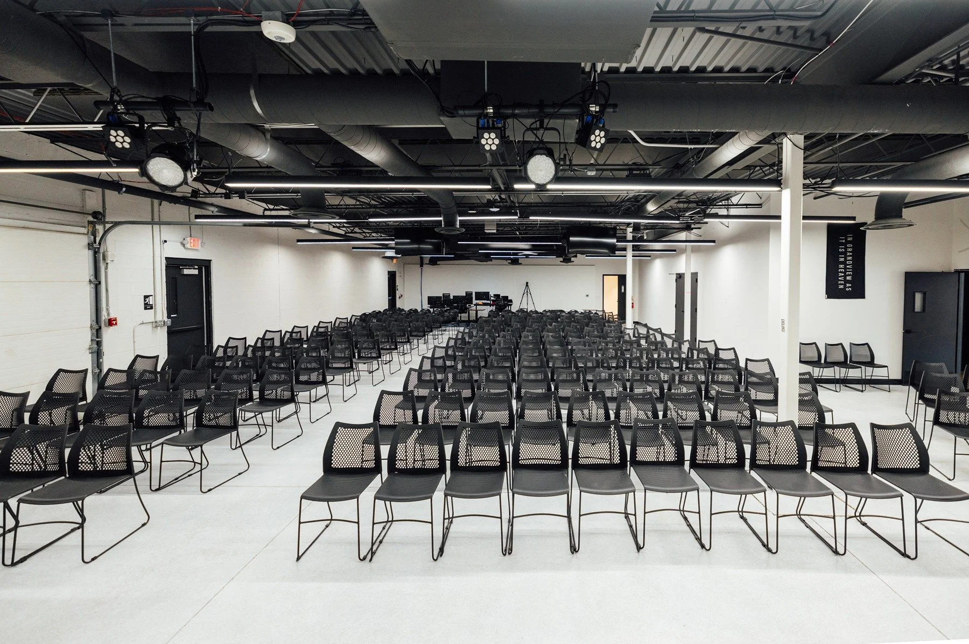
This is the largest room (approx. 50×58) and can accommodate several different layouts for events.
Service layout (chairs all facing the stage, no tables) can accommodate 250 people.
Seminar layout (chairs facing the stage, with 14 tables for use) can accommodate 130-160 people.
Group tables layout (chairs around groups of tables) can accommodate 120 people.
*Can include a full audio, lighting, and tech system with 2 to 4 TVs. AVL needs are priced based on equipment and technicians needed.
Note that worship music setup on main room stage cannot be taken down.
The Conference Room
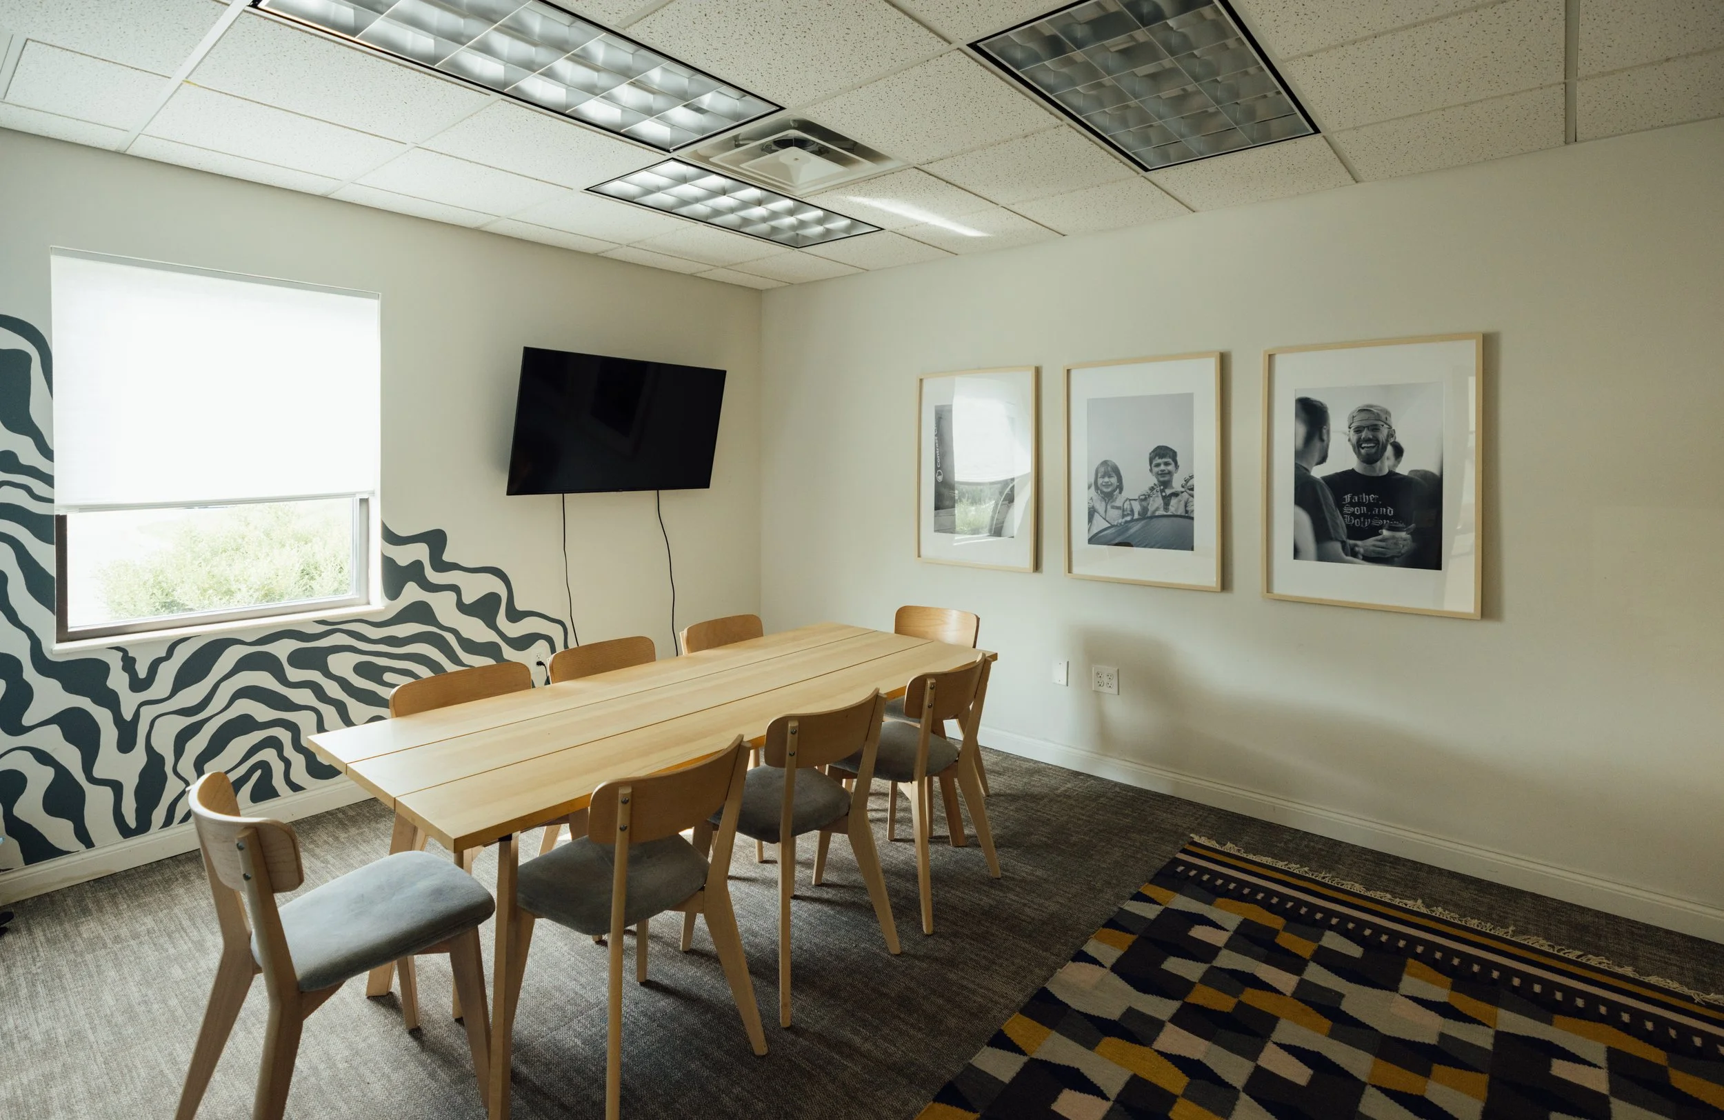
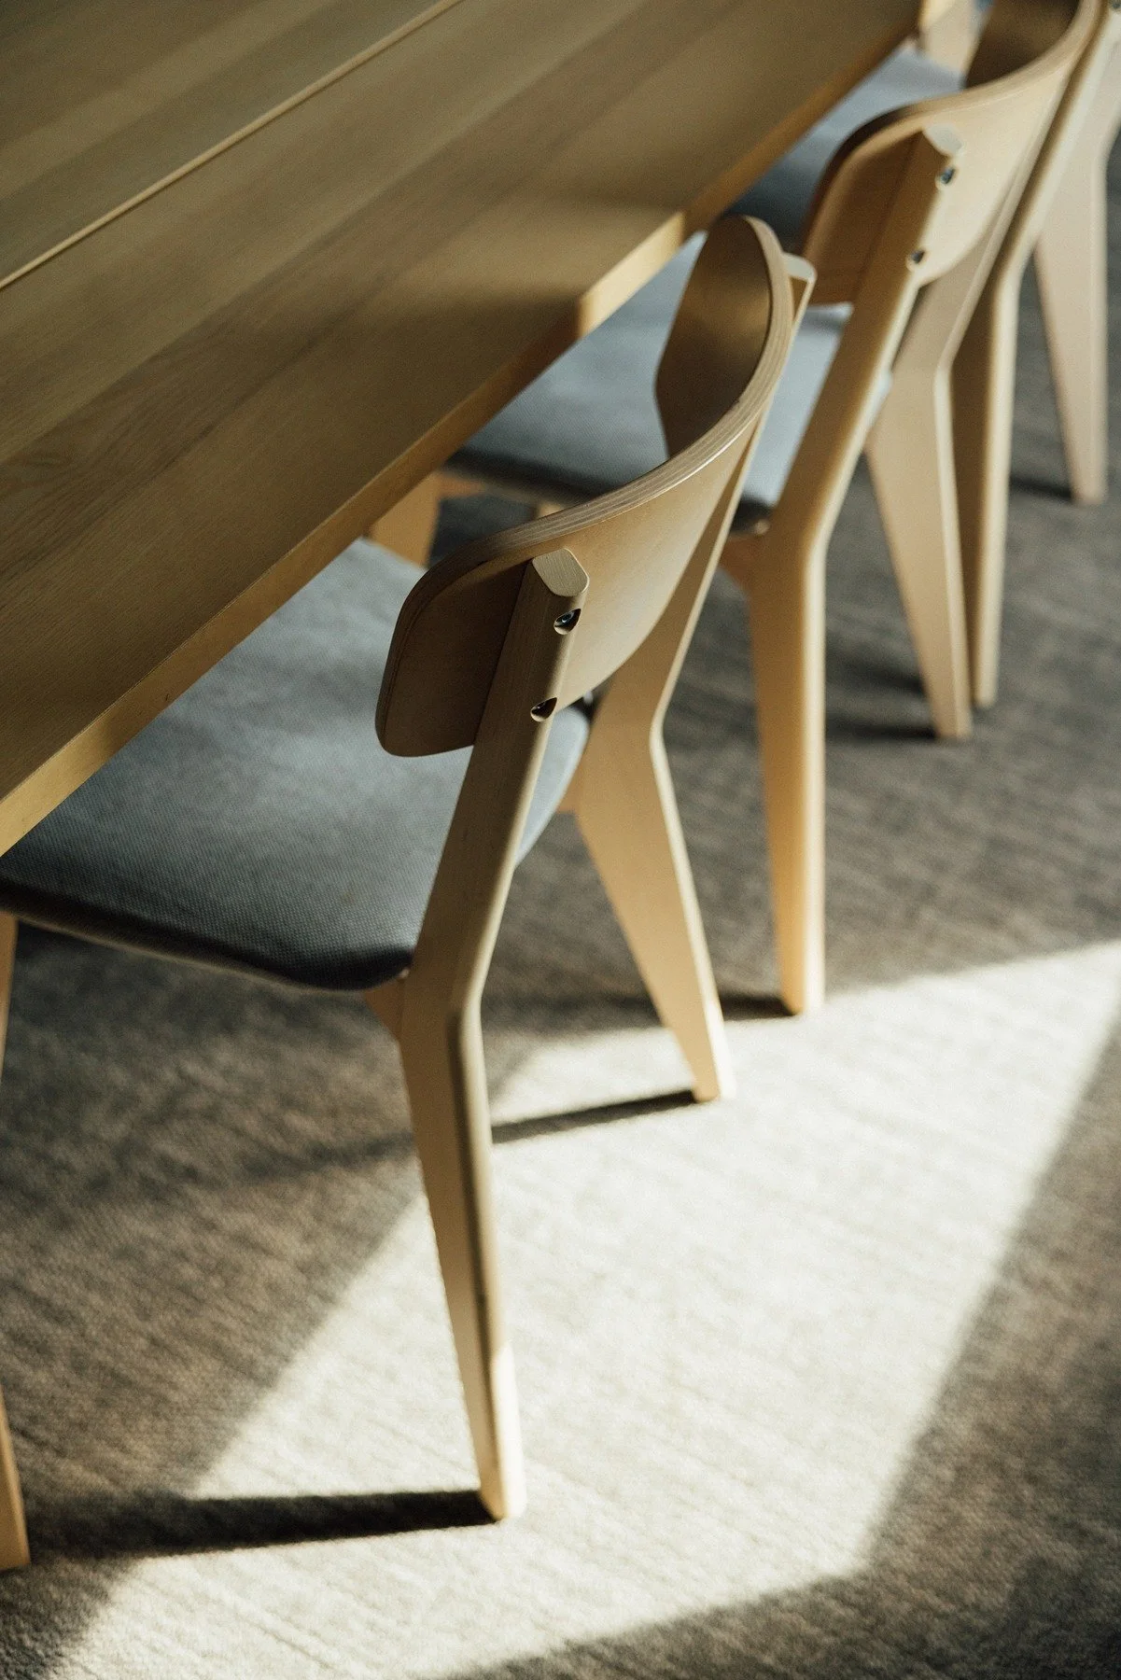
This room right off the lobby contains a large conference table which comfortably seats 6-8 people with a TV and storage.
The Kids Rooms
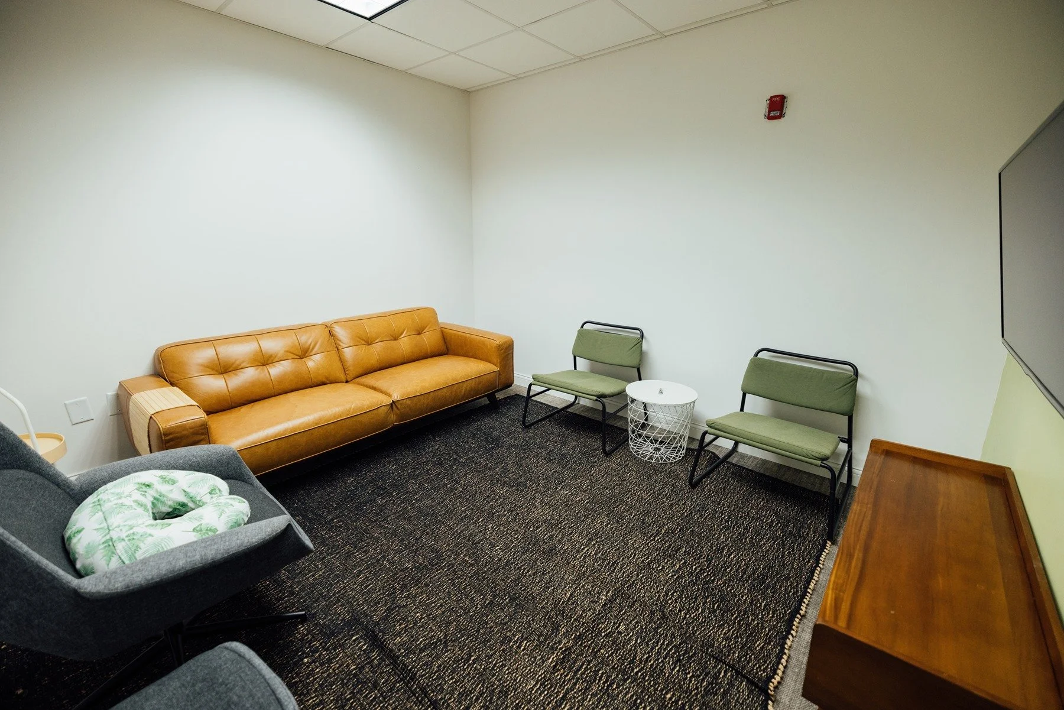
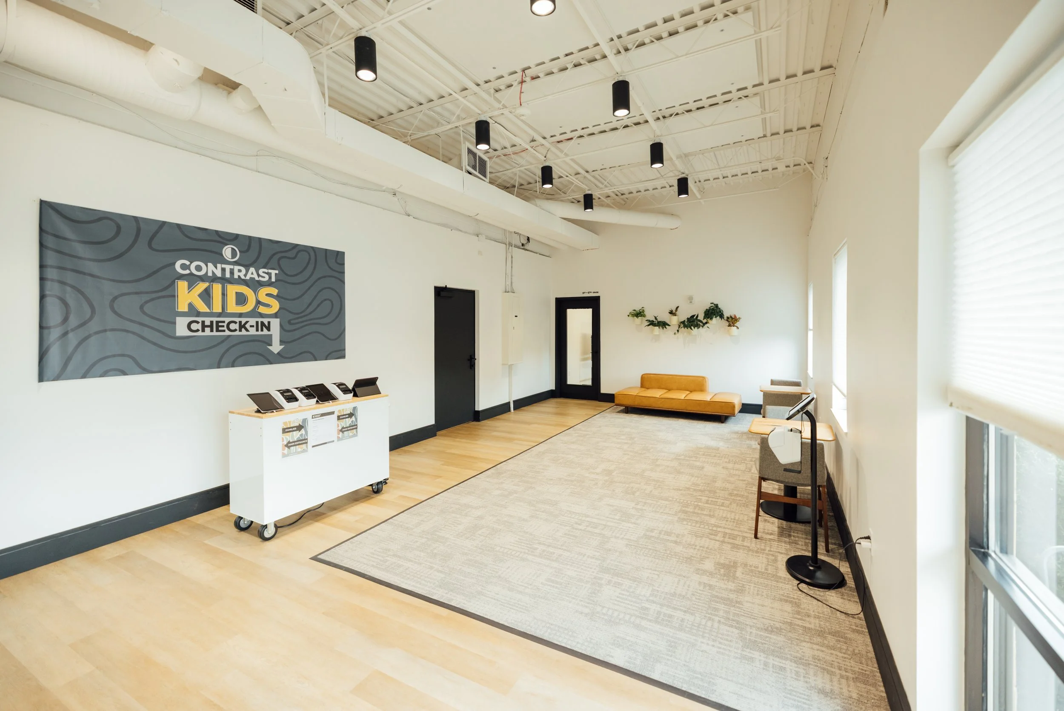
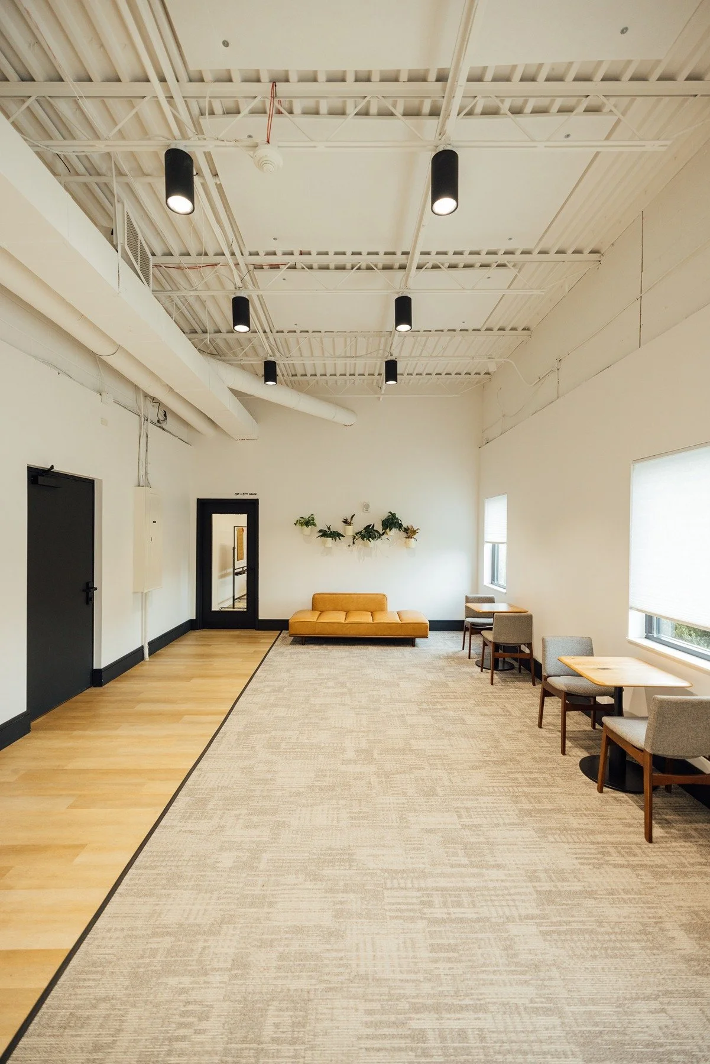
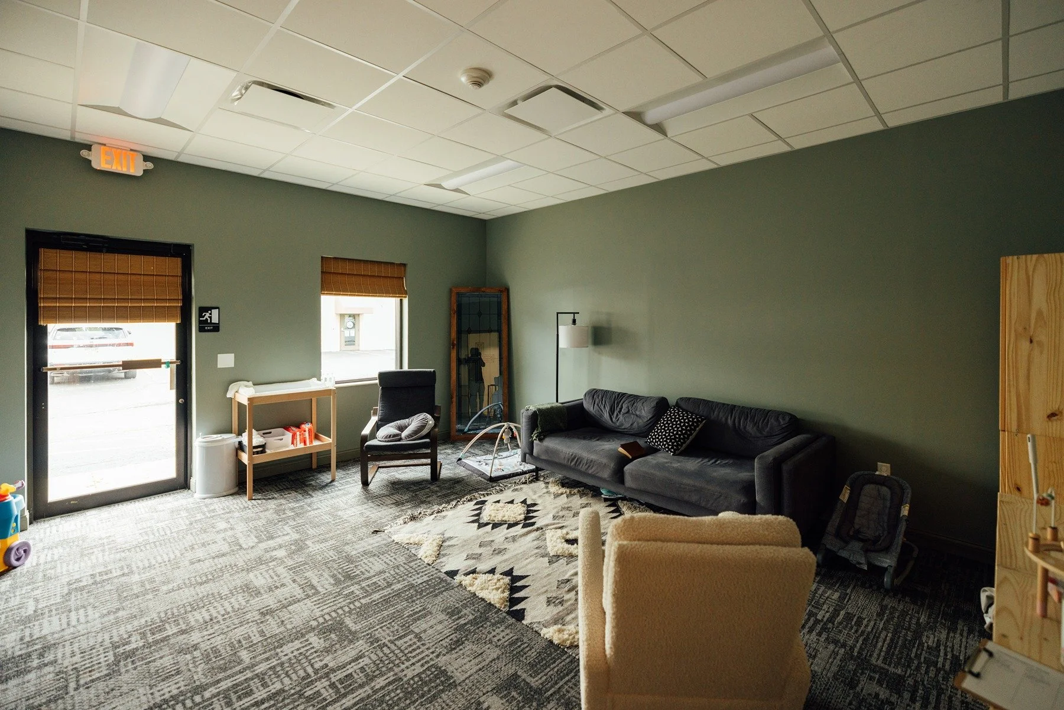
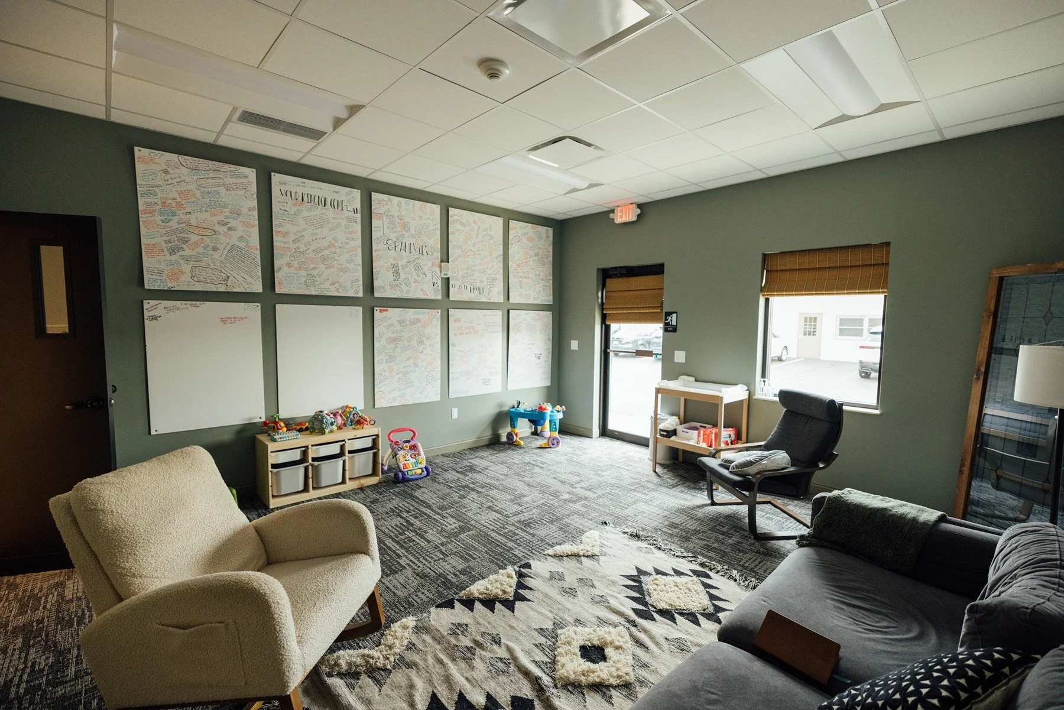
Need a safe space for kids to hang out? We multiple kids rooms for children of different ages that can be rented at varying price points. The most flexible space is our kids’ check-in area, for which we also have a bounce house available for rent.
The Lobby
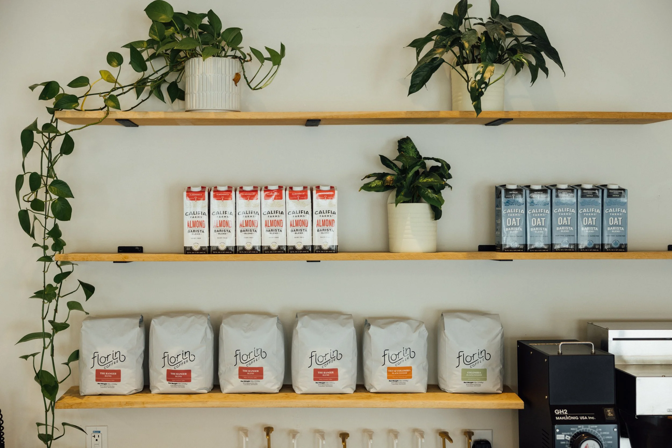
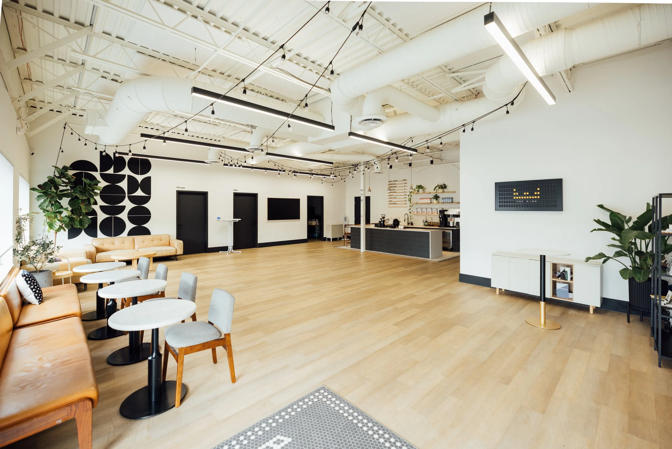
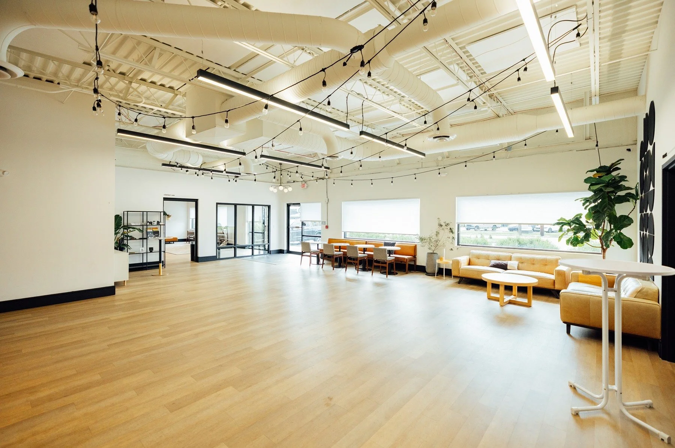
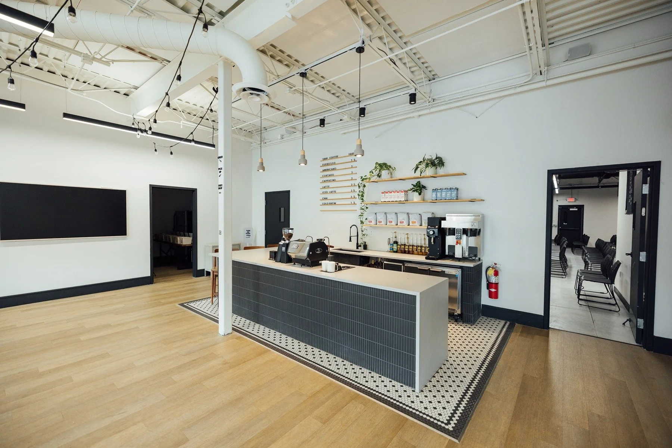
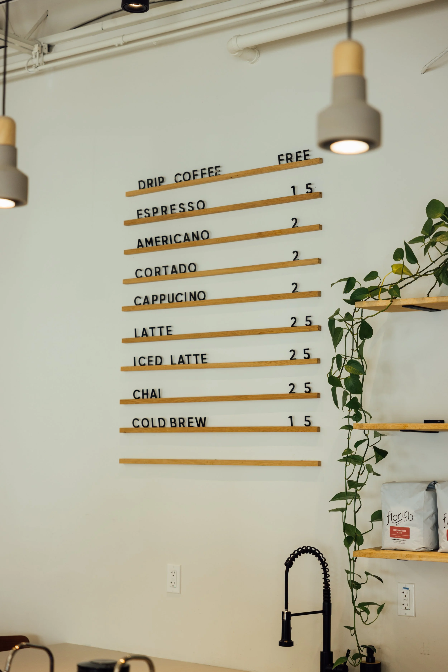
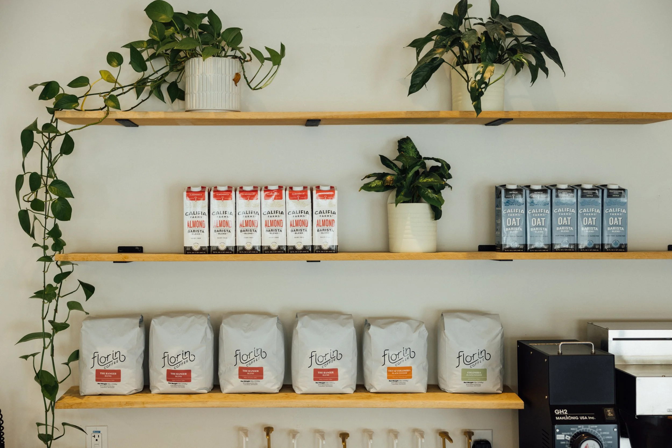
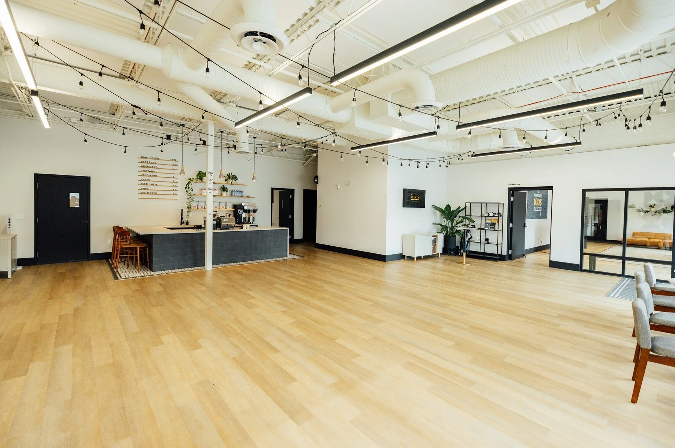
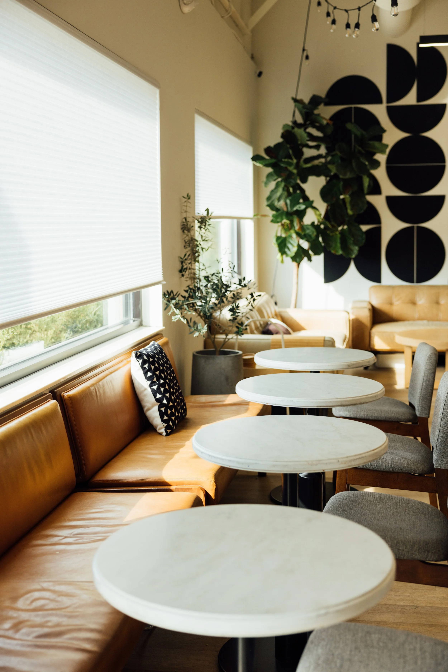
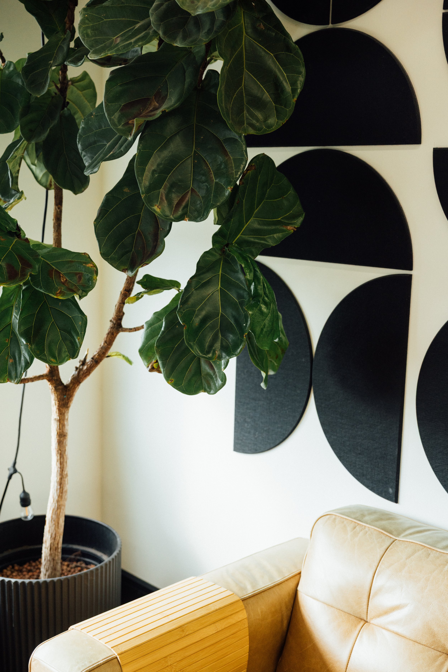
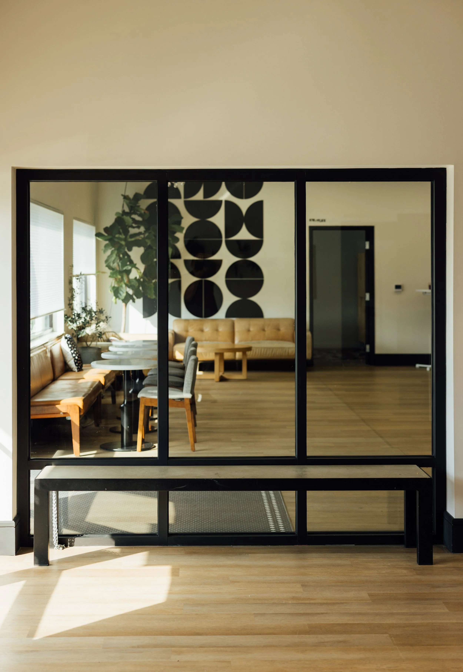
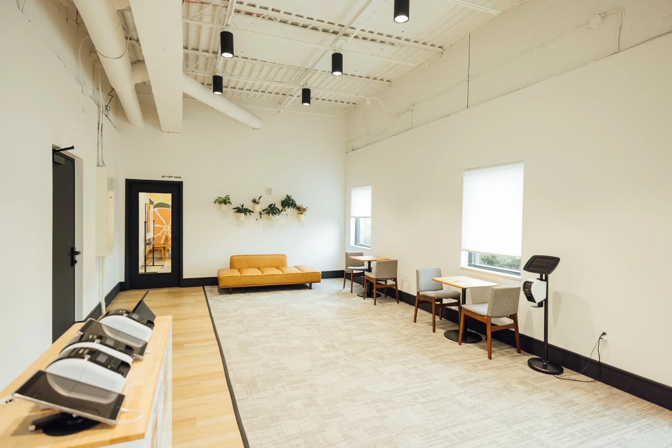
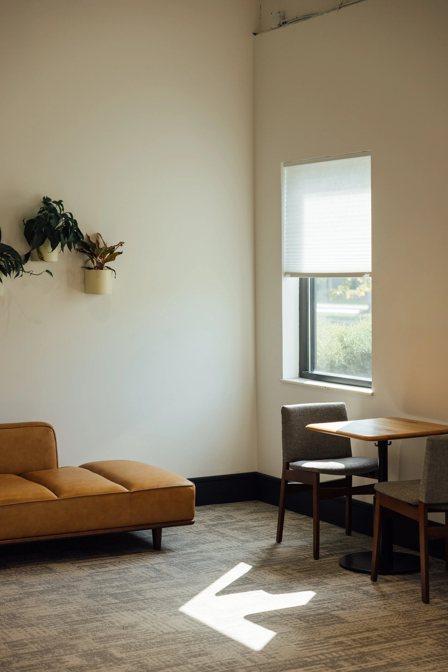
The Lobby can be rented on its own or bundled with other rooms. This space has a fully equipped coffee bar, refrigerator, ice machine, and more. It is capable of fitting 40-60 people at tables. Perfect for small parties and showers.
*If you would like espresso drinks served at your event, you must hire Phos Coffee Cart baristas to serve them.
Prep Kitchen
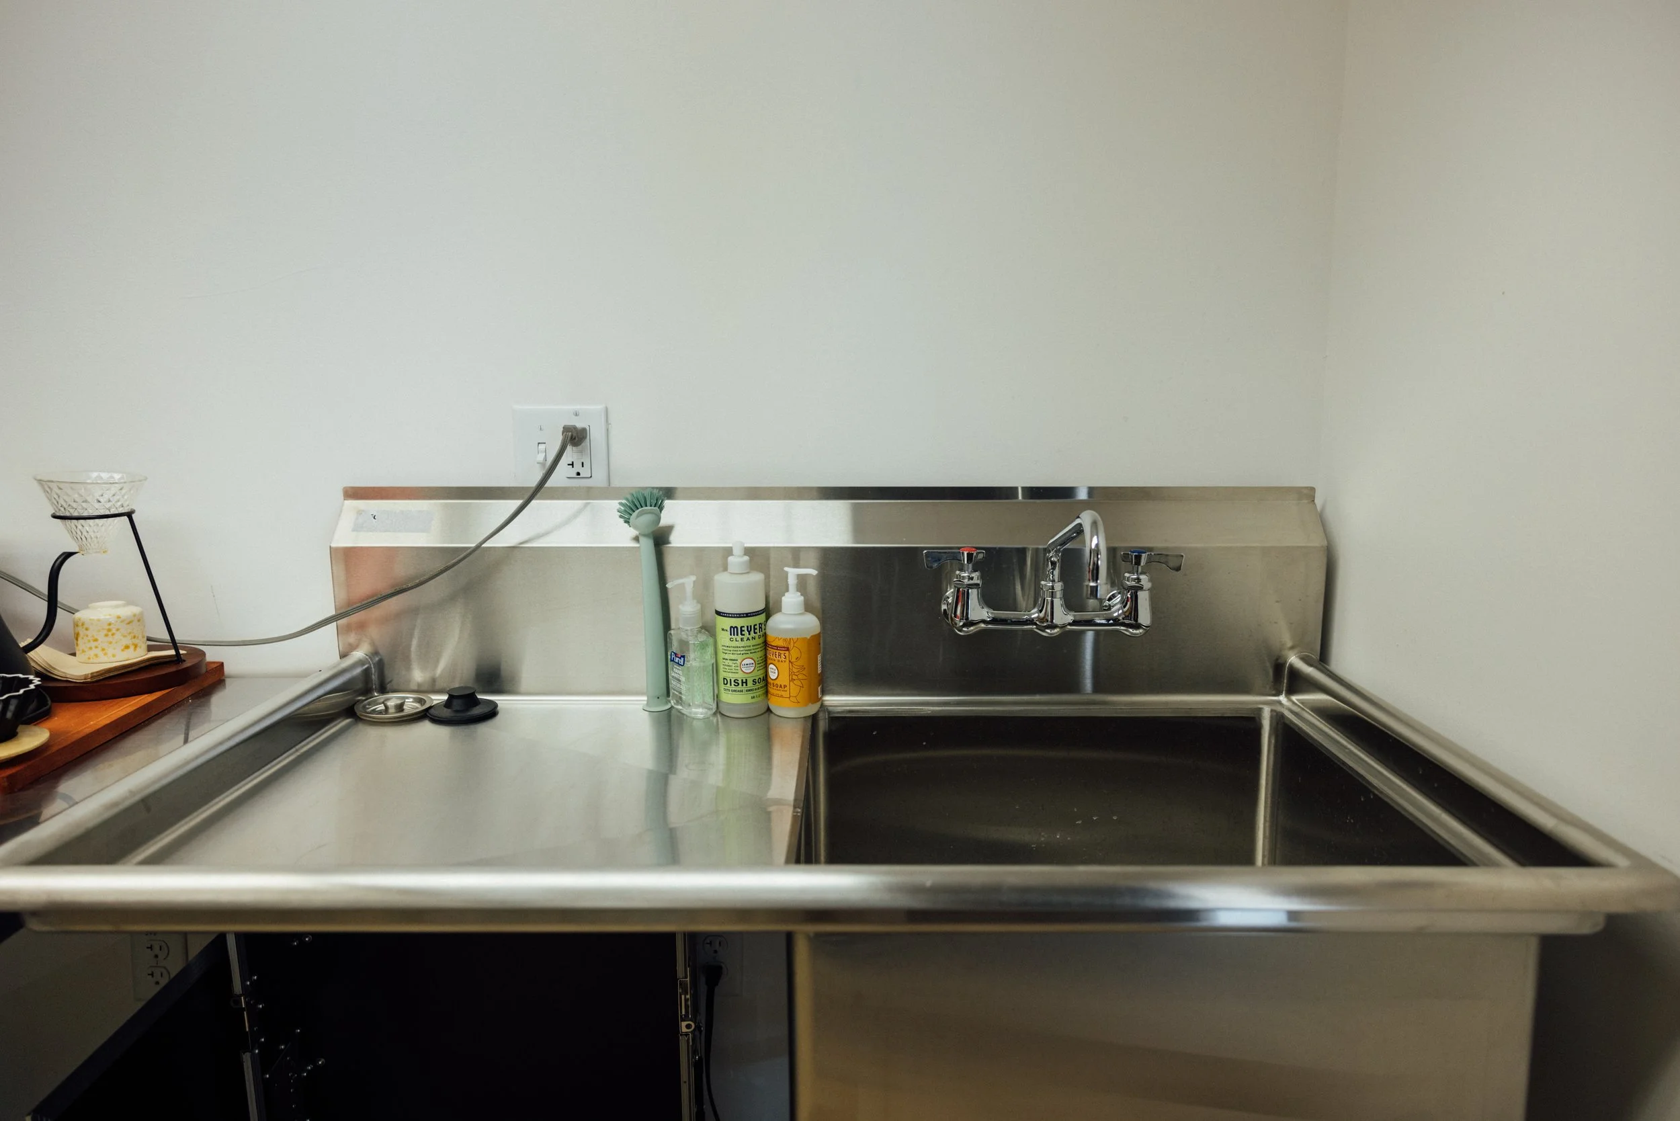
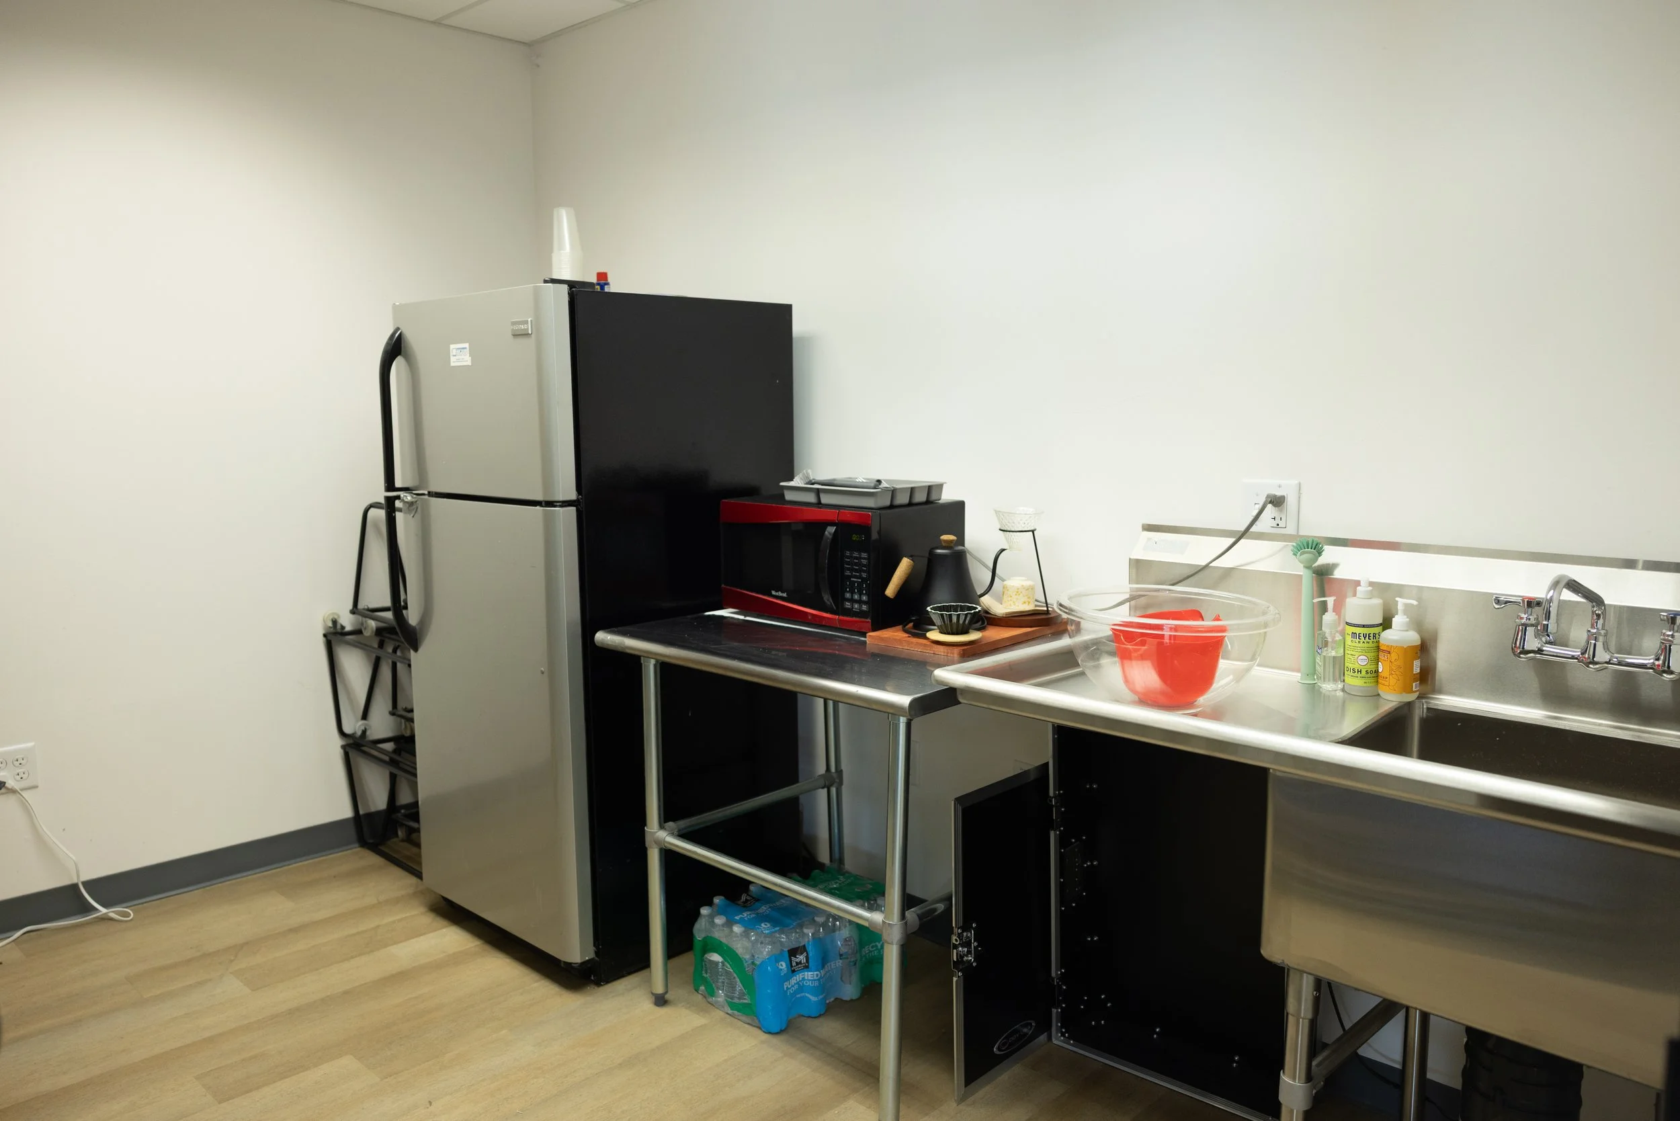
Our small prep kitchen includes a large industrial sink, stainless steel counter space, and a full-sized refrigerator.
Location
960 King Ave
Columbus, OH 43212